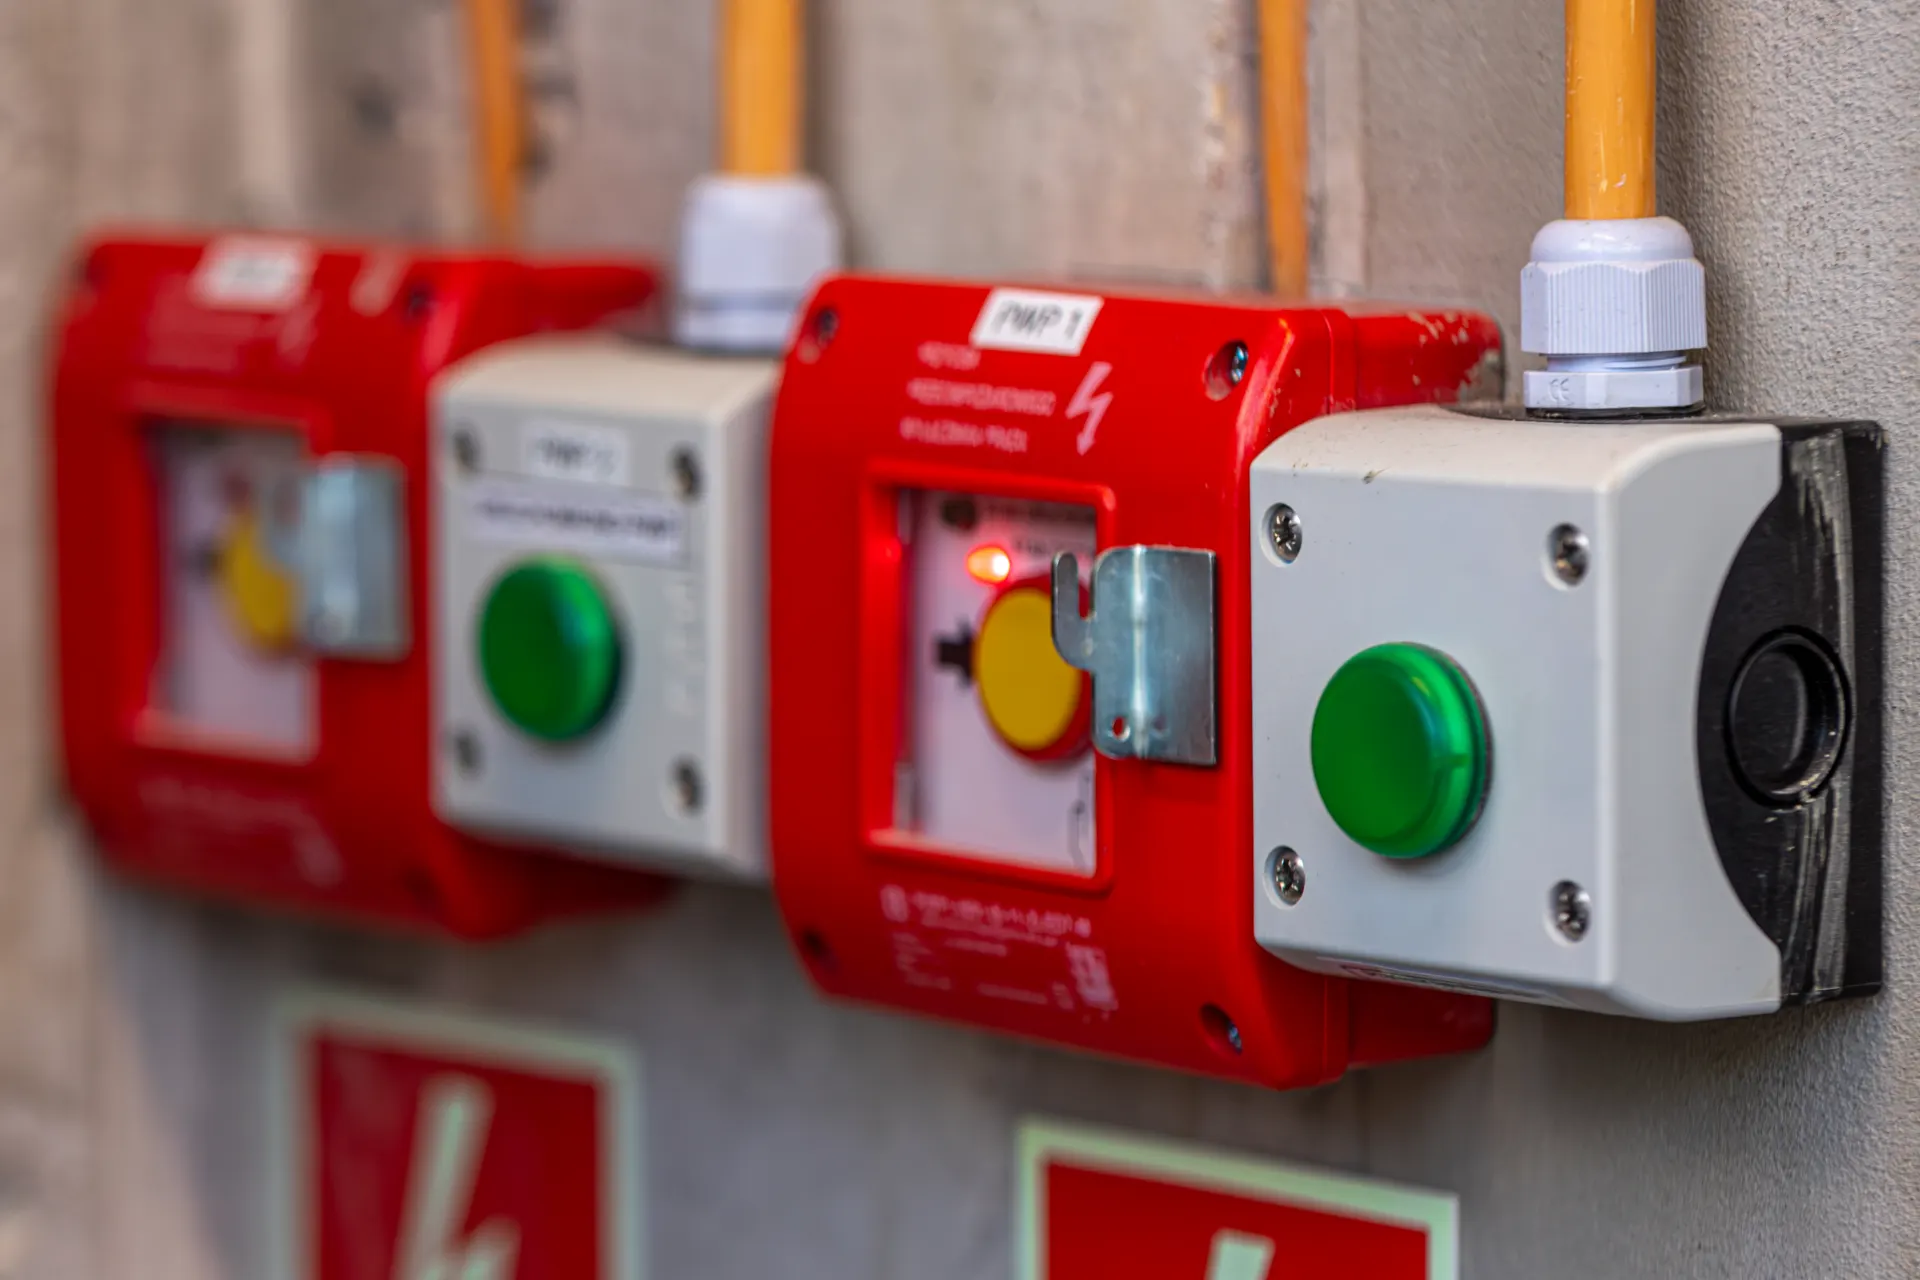
The situation is such that when a fire alarm system has been activated within a big building, there is a need to know not only whether an event has caused the system to react but also where. The process of doing so is called zoning because it involves the partitioning of a building into small units for a fire alarm system to be able to show which section of the property has been alarmed.
What Is a Fire Alarm Zone?
A zone is basically an area in the building that a fire alarm system treats as a whole. In case of activation of a detector or call point in that zone, the control panel can identify that particular zone where there is an alarm and not the exact detector that caused the alarm. This is clearly indicated in the control panel via lights or even a dedicated zone plan located adjacent to the control panel.
The sole purpose of having zoning in any fire alarm system is simply speed. In case there is one single circuit without zoning, it simply indicates that there is fire somewhere in the building, which is practically of no use in cases of hospitals, warehouses, or multi-storey buildings. With zoning, the process of narrowing the location of fire is very fast.
How Zones Are Planned Under BS 5839
BS 5839-1 is a document that outlines the recommendations followed in zoning in the United Kingdom regarding fire alarm systems, and there are some basic principles common in all fire alarm installations:
- Zones do not span across floors. Each floor level is normally designed as at least one zone, meaning that no confusion will arise as regards where the alarm originated from.
- Search distance is minimised. As stated in the recommendations, no person should have to walk further than 60 meters to identify the location of the alarm within a zone, the recommended size of the floor area of zones being around 2,000 square meters per zone.
- A zone plan has to be drawn in case of a more complicated design. This refers to the drawing of a building’s zones together with some important details like stairwells and exit routes in order to allow the response team to orient itself immediately upon reaching the control panel.
- Zone plans should be updated. Otherwise, an outdated zone plan may result in a response team going to the wrong place in the building.
Not only does it constitute best practice, but it plays an integral role in determining whether or not the fire alarm system is properly designed for the task. Any fire alarm improperly zoned during design is already disadvantaged, regardless of the quality of its components.
Zoning Looks Different Depending on the Fire Alarm System
The accuracy with which the fire alarm system can identify an alarm in a particular zone depends largely on whether it is addressable or conventional. A conventional alarm system only reports in terms of zones. This is helpful, but it doesn’t eliminate the need to look for the alarm within that zone. However, an addressable alarm system goes a step further, as each unit can report back to the panel, isolating the alarm not just to a zone but to a specific device. We have gone into more detail on how this comparison works out in our guide to “loop addressable vs. conventional fire alarm systems“.
However, for larger buildings and those with greater risks, such as hospitals, multi-story commercial buildings, and educational institutions, the level of detail that comes with devices decides in favor of an addressable system. Our handy guide on loop addressable systems will help you understand how this technology works.
Why Zoning Matters When Planning an Installation
Zoning is not something that can be done once the fire alarm system is installed, but rather forms part of the design process. The quantity and size of zones determines the number of detection circuits required, the configuration of the control panel as well as the planning and installation of the zones themselves. If the zoning is poorly conceived during the design phase, then it will be a costly task to do it right during installation, especially for sites which evolve or change over time.
In this respect, it is important to consider the nature of the building itself, since some buildings will require far fewer zones than others. For example, a single-story warehouse may have just a few zones to cover all its requirements, while an office or a hospital building would likely have scores of zones to map to different floors and fire zones.
If you’re planning a new fire alarm installation or reviewing whether your current fire alarm system’s zoning still reflects how your building is actually used, it’s worth getting a professional assessment rather than assuming the original zone plan still holds up. Get in touch with our team for a site assessment and BS 5839-compliant fire alarm installation designed around your building, not a generic template.